Structural steel takeoff
Take off steelwork member by member from a 707-section library. Each line gets its mass and a class, and the summary gives tonnes by area and class, ready for the bill.
Who it is for: QSs measuring a steel package, and contractors checking a fabricator's tonnage before they accept it.
Free · version 1 · 19/10/2026 · opens in Excel and Google Sheets
What it calculates
- Mass of each member: length × mass per metre × number
- Plate and flat by area: length × width × thickness × 7.85 kg per m² per mm
- Class per line: light, medium or heavy from mass per metre, or by section and member type
- Tonnes by area and class, with a check that every kilogram is allocated
How to measure it, step by step
- 01
Set the job and the class limits
On Project, enter the job, the drawing set and its revision. Then set the light and heavy limits in kg/m to match the preambles of the bill you are pricing.
Why: Light, medium and heavy steel carry different rates per tonne, and bills draw the line in different places. The source template had two sets of limits, 25/50 and 30/60, on different sheets. One input removes the doubt.
- 02
Name the areas of the bill
List up to six areas on Project, such as main frame, roof, crane gantry or stairs.
Why: Splitting the tonnage by area shows the client where the steel sits, and lets a variation be valued against the right part of the bill.
- 03
Take off one line per member type
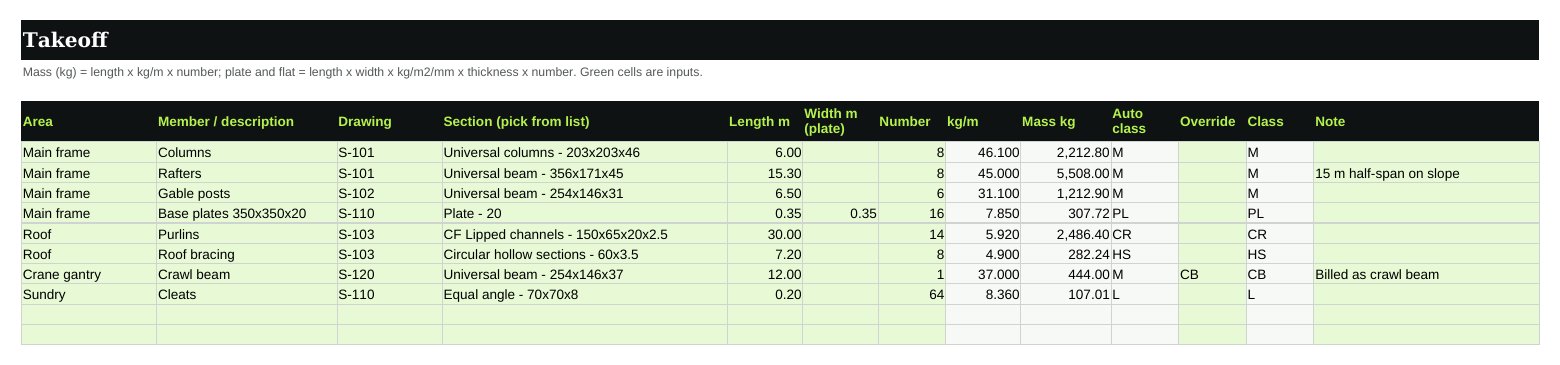
On Takeoff, pick the area and the section from the drop-downs. Then enter the length of one member in metres and the number off.
Why: Mass is length × mass per metre × number. Take lengths from the general arrangement drawings, not the fabricator's cut list, so you measure the design rather than the shop's offcuts.
- 04
Measure plate and flat by area
For base plates, gussets and flats, pick the plate thickness from the library, then enter length and width in metres. For a shaped gusset, enter the smallest rectangle that encloses it.
Why: Plate is measured by area × thickness. At 7 850 kg/m³, steel weighs 7.85 kg per square metre for every millimetre of thickness, so a 350 × 350 × 20 base plate is 19.2 kg. SANS 1200 H (clause 8.2.3) measures gussets on their minimum enclosing rectangle, but large shaped plates such as a tank bottom at their net size.
- 05
Check each line's class
The class fills itself in: HS for hollow sections, CR for cold-formed, PL for plate. Everything else goes light, medium or heavy by mass per metre. Use the override column only where your bill bills a member type on its own, such as crawl beams or trestles.
Why: A crawl beam can be a heavy section and still be billed under its own item. Letting the mass decide by default, and overriding only on purpose, means the summary shows any override you made.
- 06
Read the summary into the bill
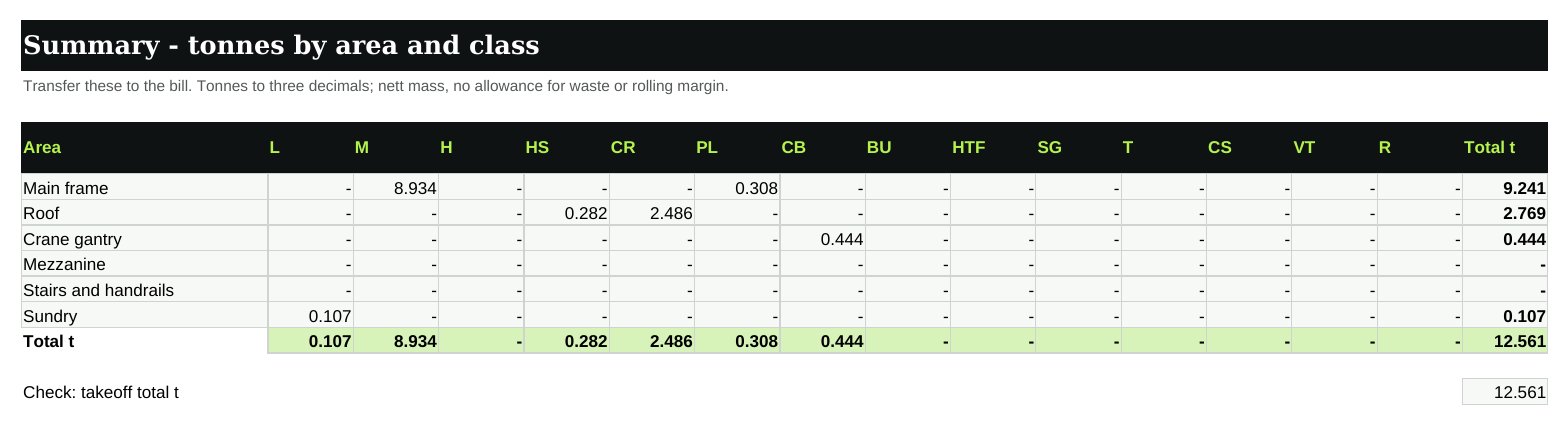
Summary gives tonnes by area and class to three decimals. The check line compares it with the takeoff total and shows any steel left without an area.
Why: Bills price steel per tonne. A non-zero unallocated figure tells you a line has no area before the client's QS finds it.
Screenshots
Measuring rules
- Measure nett mass
- Measure the members as drawn, at the nominal mass per metre in the SAISC section tables, or at 7 850 kg/m³ where a section is not listed. Ignore rolling margins. Make no deduction for bolt holes, milling or planing, and no addition for waste, weld metal or shop fasteners (SANS 1200 H, clauses 8.2.1 and 8.2.2).
- Add the fittings to the members
- Cleats, gussets, battens and stiffeners are measured and their mass added to the member they belong to (SANS 1200 H, clause 8.2.1). Take them off as plate lines in the same area rather than adding a percentage, unless the bill's preambles say otherwise.
- Split the bill the way the standard does
- SANS 1200 H schedules supply and fabrication per tonne, with a separate item for each type of member and each structural position, subdivided where the jointing differs, such as welded against bolted (clause 8.3.1.2). Delivery, erection and corrosion protection are separate items (clauses 8.3.2, 8.3.3 and 8.3.13). The area and class columns give you the first split; note welded or bolted in the description where the bill asks for it.
- Bolts are a separate item
- Erection bolts are scheduled per tonne or by number, one item for each grade and type of bolt, with nuts and washers in the rate. Holding-down bolts get one item for each diameter, size and shape (SANS 1200 H, clauses 8.3.4 and 8.3.6). The bolt workbook in this pack gives their mass for checking a rate or a delivery.
- Check unusual sections
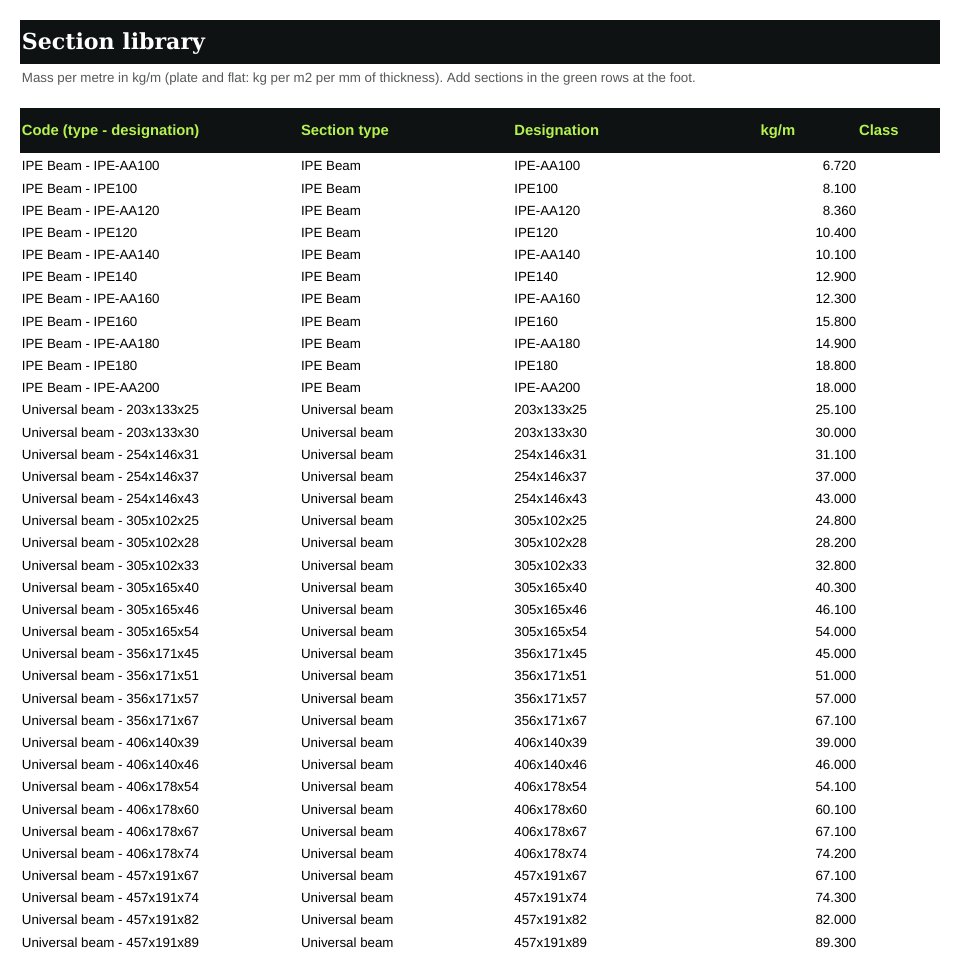
- The library masses come from the source template. Check any section you rely on, and any you add, against the SAISC Red Book or the mill's section tables.
Standards behind it
Measure to the document your contract names. Clause numbers are given only for the SANS parts read in full, and the wording is paraphrased: read the clause itself in your copy. Each card says how far that reference was checked.
ASAQS Standard System of Measuring Building Work, 7th edition (2015)
How building work is measured and billed in South Africa.
In this workbook: Measure nett quantities as drawn and leave waste, laps and fixing to the rate unless the preambles say otherwise.
Reference checked Edition and release date (1 October 2015) per ASAQS. Read the trade clauses in your copy.
SAISC, Measuring Quantities for Structural Steelwork (the Purple Book), 2008
The SAISC rules for measuring structural steelwork and compiling its bills of quantities.
In this workbook: Steel measured by mass and billed in tonnes, classed by section weight or member type, with bolts measured separately.
Reference checked Publication confirmed on saisc.co.za. The class limits are not quoted here: take them from your copy or your bill.
SANS 1200 H, Structural steelwork (SABS 1200 H-1990)
Specification, measurement and payment for steelwork on civil engineering contracts.
In this workbook: Mass from SAISC nominal section masses or 7 850 kg/m³ (8.2.1), fittings added to their members (8.2.1), no rolling margin, waste or weld allowance and no deduction for holes (8.2.2), gussets on the minimum enclosing rectangle (8.2.3), supply and fabrication billed per tonne by member type and position (8.3.1.2).
Reference checked Clause 8 read in the 1990 edition (approved 23/08/1990). If your contract names a later edition, check the clause numbers against it.
SANS 1200 AH, General (structural) (SABS 1200 AH-1986)
General conditions for structural work on civil contracts, including the preliminary and general section and contract price adjustment for steelwork.
In this workbook: Items not covered by a part's own clause 8 are measured to the Civil engineering quantities standard system (8.1.1). Steelwork payments are adjusted by the SEIFSA-based formulae unless the contract says otherwise (8.2.2), so price steel at tender-date rates.
Reference checked Clause 8 read in the 1986 edition (approved 13/03/1986).
SANS 2001-CS1, Structural steelwork
Requirements for supplying, fabricating and erecting structural steel.
In this workbook: The SANS 2001 parts set requirements for the finished work and leave measurement to the bill's preambles.
Confirm in your copy Not read (SABS paywall). Confirm in your copy.
More on which standard applies when: measuring standards for South African construction.
What we fixed in the source template
This workbook is rebuilt from a contractor template that was in use. These are the errors it carried, and what each does now.
- Eight of the thirteen classes (cold rolled, built-up, head and tail frames, stringers, trestles, cantilevers, vertical take-up and rails) had no per-line formula, so they always totalled zero. Every class now totals.
- The light / medium / heavy limits read 25/50 kg/m on the takeoff and 30/60 on the summary. They are now one input on Project.
- Flats returned #VALUE! because their width was stored as text. Plate and flat now take length × width.
- Two masses were stored as text with a comma decimal (45 × 45 × 3 angle, 114.3 × 4.5 CHS), so those lookups failed, and one CHS was listed twice. All three are corrected.
- The summary sheet was not linked to the takeoff, and the four named ranges were broken. Both are rebuilt.
Planning-stage quantities, not a final account or a quote. Check every quantity against the drawings and the bill’s preambles. General guidance, not professional or engineering advice.
Reviewed by Aidan Koetaan MBA PMP, quantity surveyor and construction project manager.
The Setout list
New calculators, by email
One email when we add a calculator or re-price the rate library. No spam, unsubscribe anytime.
Want a second pair of eyes on your takeoff before you tender? [email protected]